
ExclusivelyTo Rent
Rathbone Crescent, off Midland Road,
Peterborough, PE3 6DE
Quality modern homes, a short walk from the station and the city centre.
Rathbone Crescent is a development of 22 modern two-bedroom apartments across four blocks, just west of Peterborough railway station. It is owned and managed by Rathbone Crescent Ltd, part of the MJS Group.
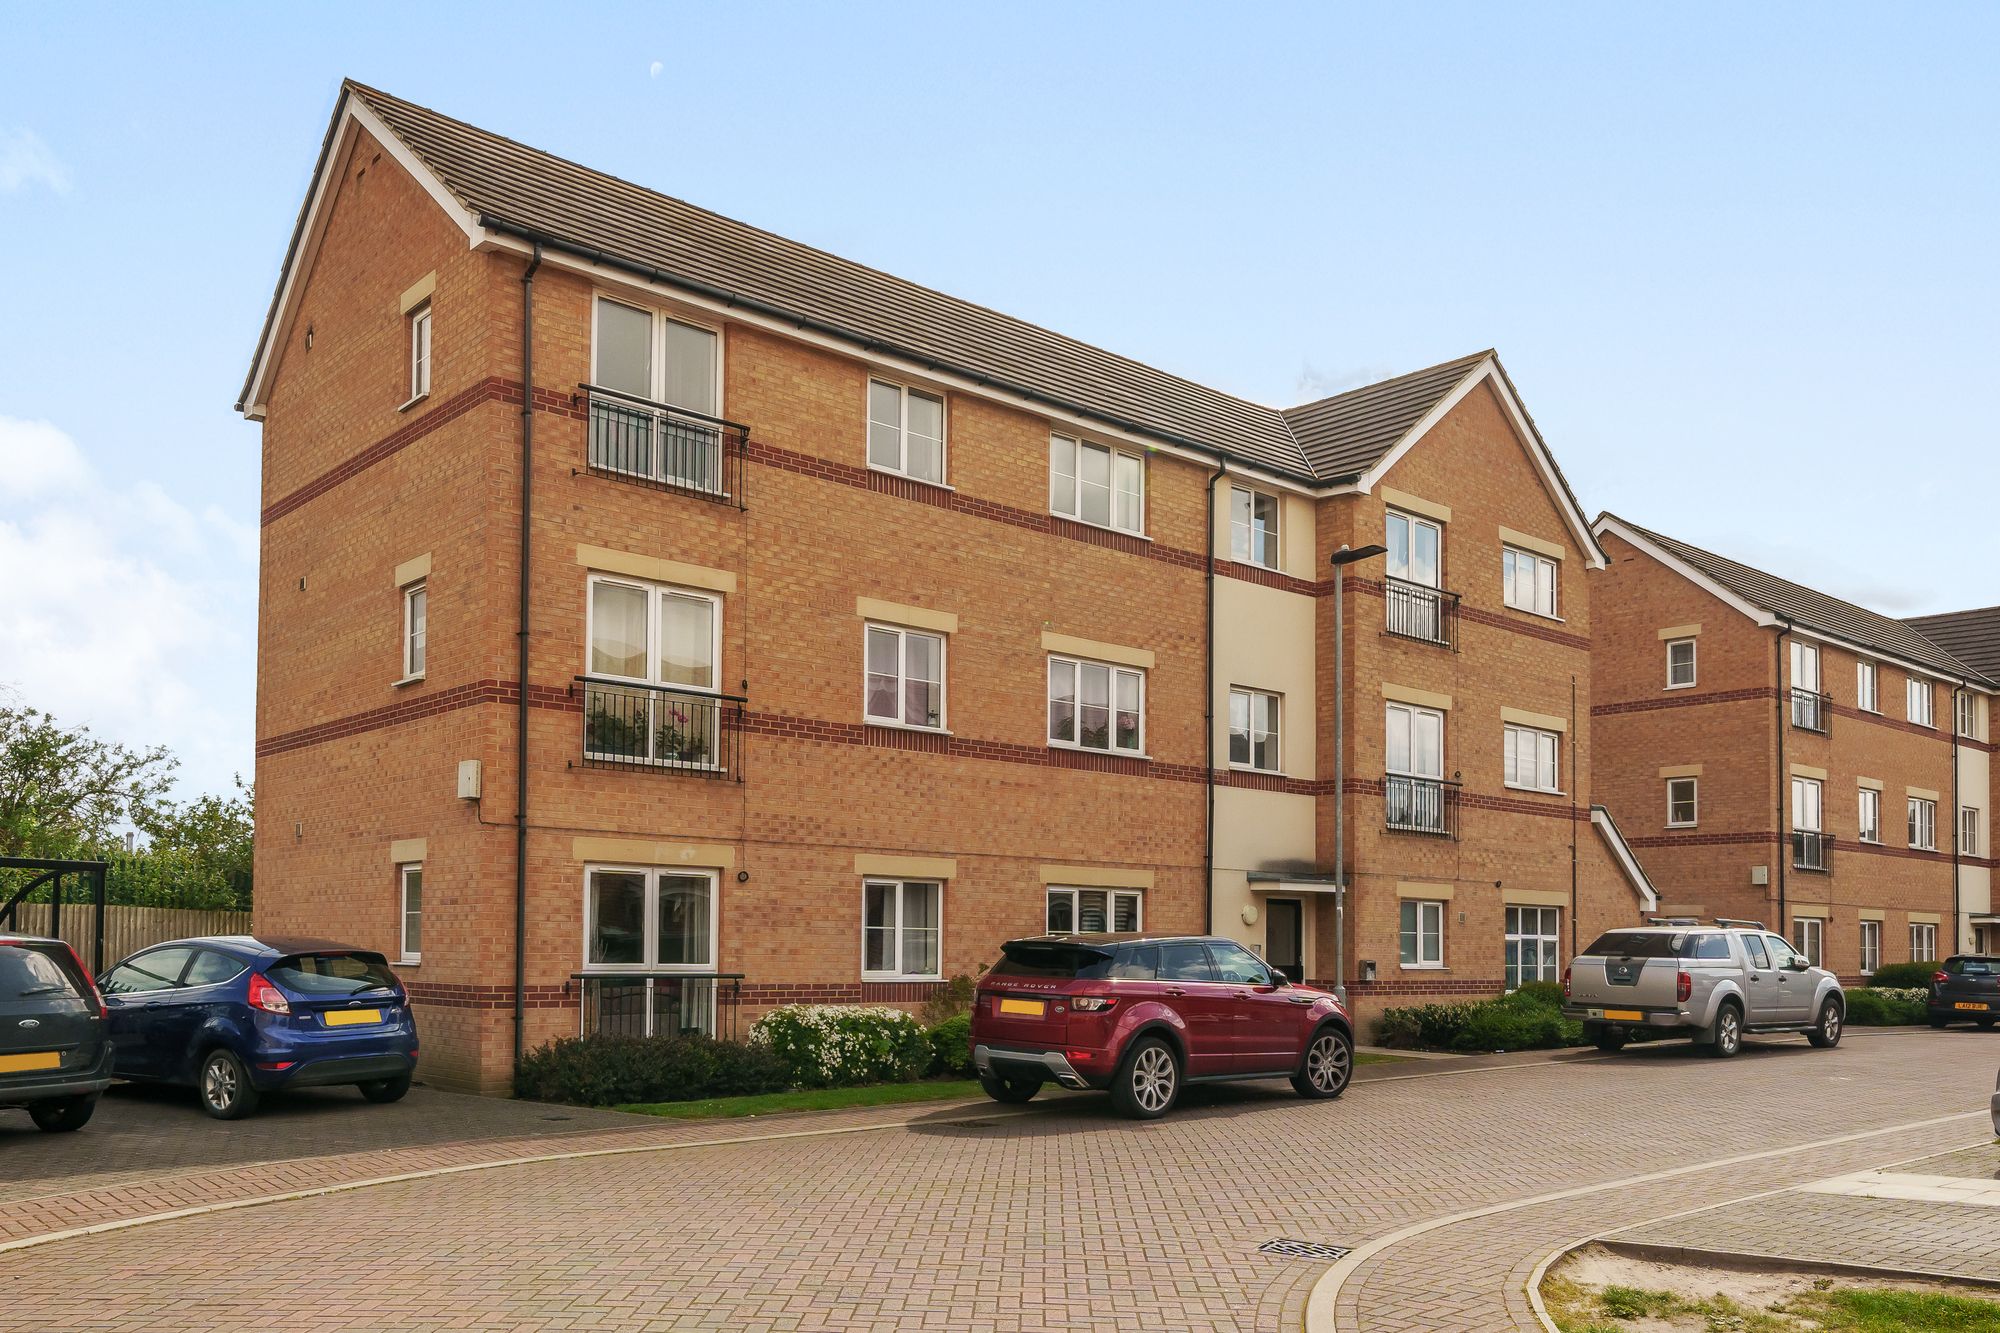
The apartments are built in buff brick with red brick banding, set around block-paved parking courts with planted borders. Each home has two double bedrooms, a family bathroom and an open-plan kitchen, living and dining space, with gas central heating and double glazing throughout.
Peterborough station, with fast trains to London King’s Cross, is around ten minutes on foot, and the Cathedral, Queensgate and the city centre are around fifteen. West Town Primary Academy is on Midland Road, a few minutes’ walk away.

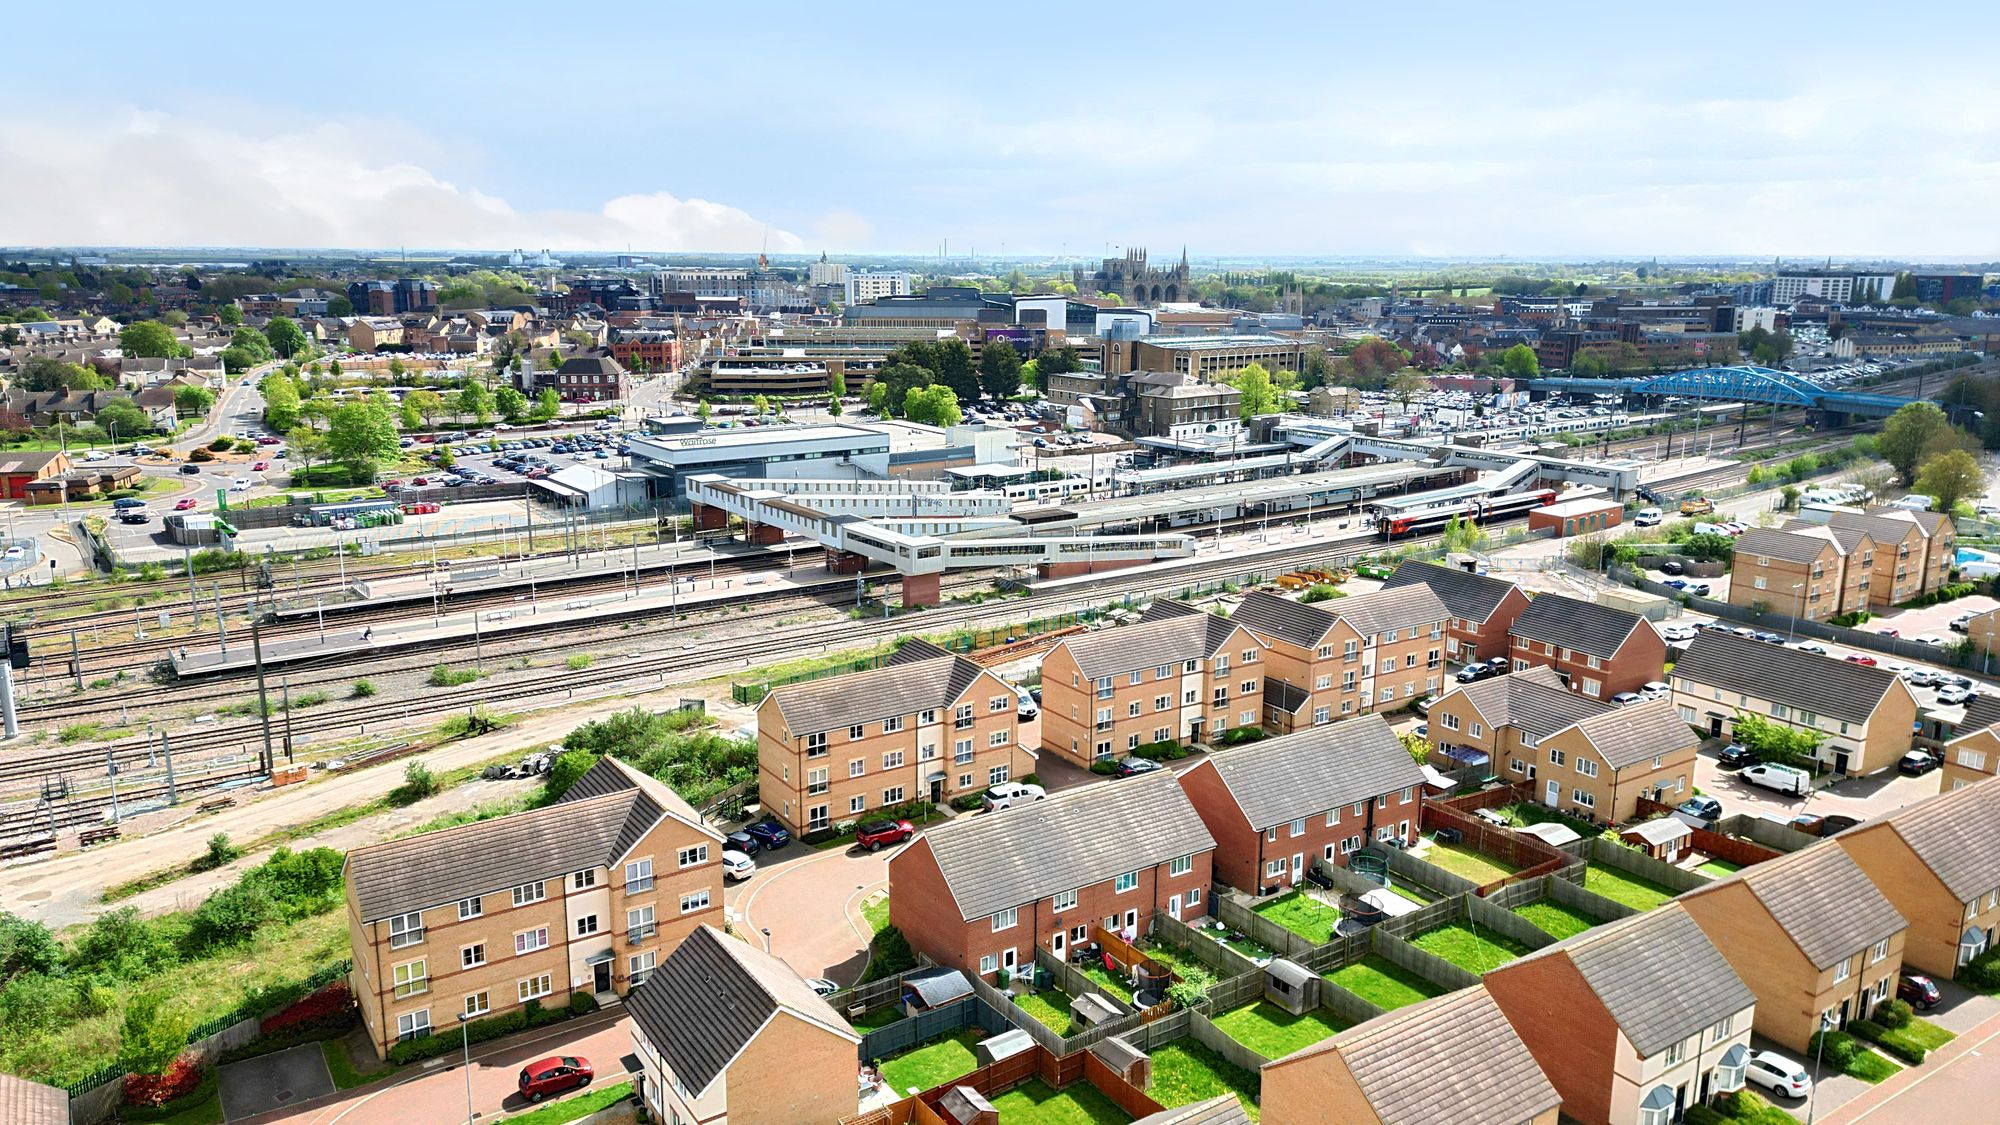
A private, residential setting, with the station and the city centre on your doorstep.

A three-storey block at the western end of the crescent, with two apartments on each floor either side of a central staircase.
A three-storey block facing the block-paved parking court, with two apartments on each of the upper floors.
A three-storey block in the middle of the crescent, with two apartments on each floor.
A three-storey block at the eastern end, closest to the station, with two apartments on each of the upper floors.
Every apartment at Rathbone Crescent is a two-bedroom home finished to the same modern standard.
Specification can vary slightly between apartments. Please check the details of a specific apartment with the letting agent.
Click a block to view each floor in more detail.
All plans are for guidance only. Numbers on the plans are the original build plot numbers, not apartment door numbers. The ground-floor wheelchair-accessible apartments in Blocks B and D are let separately by a third party.
Inside the apartments, and around the development.
Rathbone Crescent, off Midland Road, Peterborough, PE3 6DE

Peterborough station is just the other side of the railway, around ten minutes on foot. Fast LNER trains reach London King’s Cross in around 50 minutes, with direct services to Cambridge, Stansted Airport, Birmingham, Leeds and Edinburgh.
Cathedral Square, Queensgate shopping centre, restaurants and the riverside Embankment are around a fifteen-minute walk.
West Town Primary Academy is on Midland Road, around 300 yards away. The Beeches Primary School and Gladstone Primary Academy are both under a mile, and Jack Hunt School (secondary, with sixth form) is just under a mile.
Queensgate Bus Station, the city’s main bus interchange, is a short walk past the railway station. Stagecoach and Delaine services run from there across Peterborough and out to the surrounding towns.
There is a Waitrose beside the station, and Queensgate shopping centre and the city’s high-street shops are around fifteen minutes on foot.
Thorpe Road and the city’s parkway network are close by, giving quick access to the A47, A15 and A1(M).
Walking times and distances are approximate, measured from Rathbone Crescent.
Please contact one of our three preferred letting agents below.
